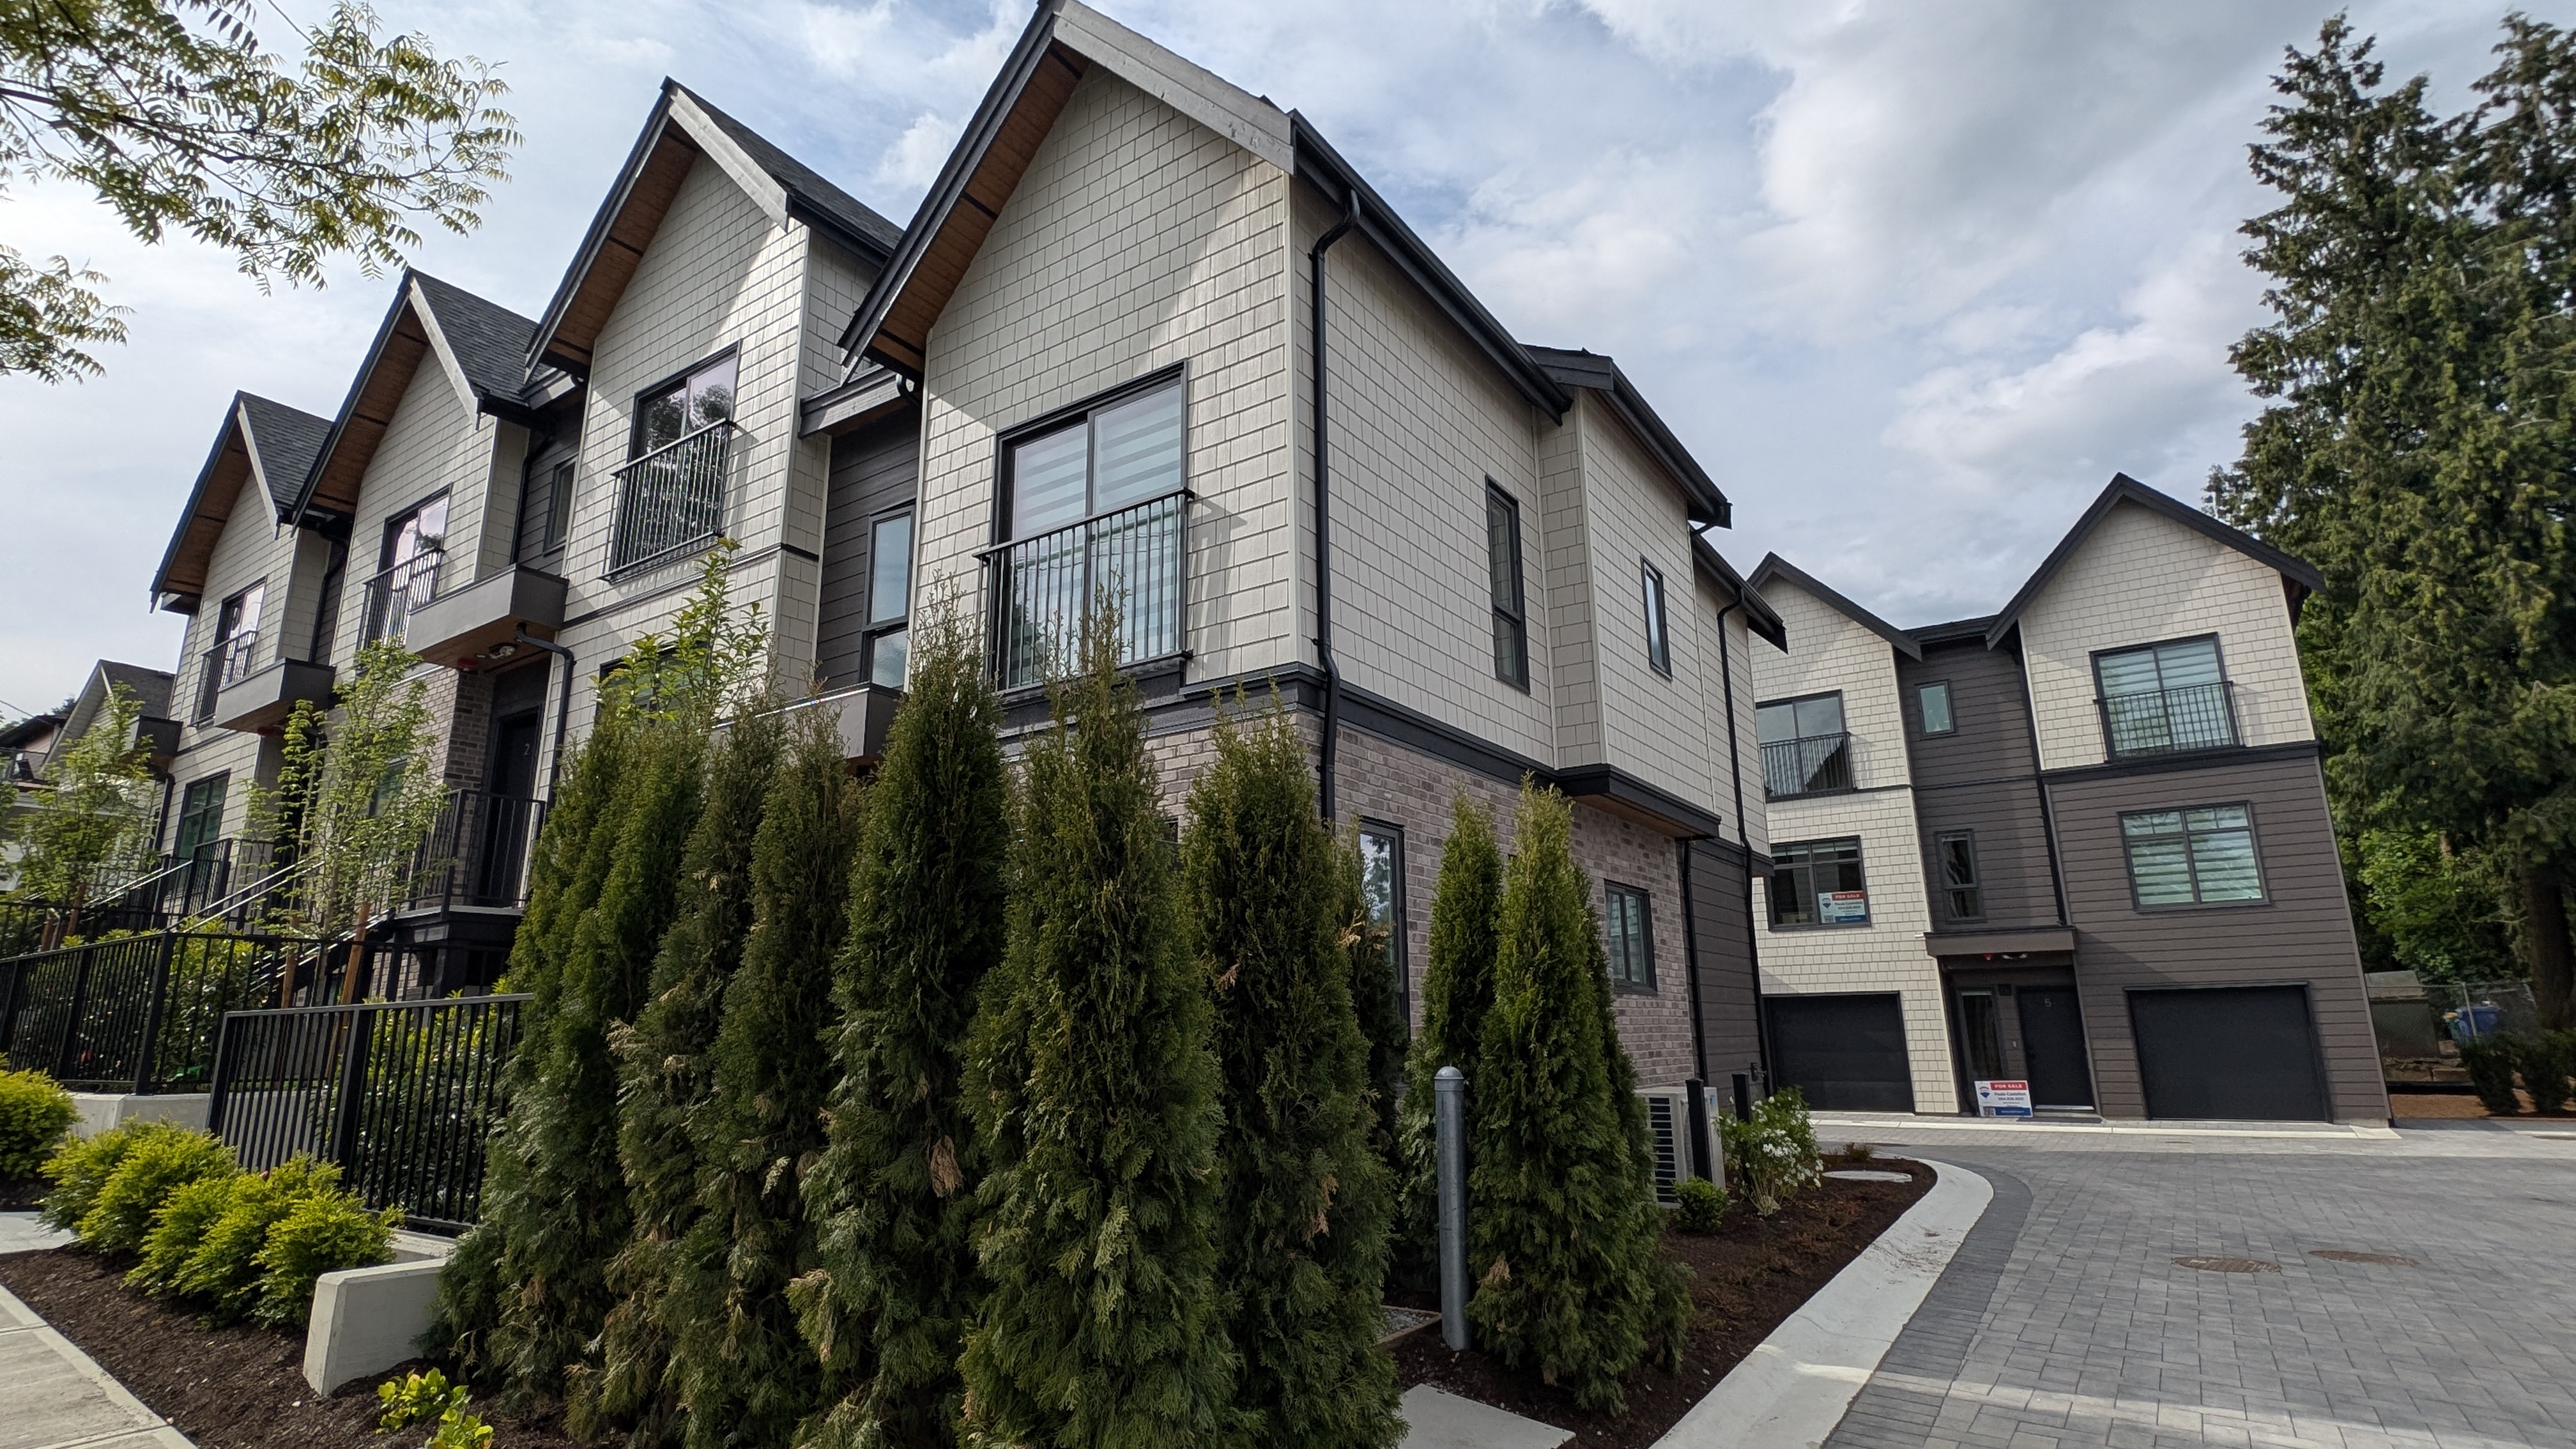
Your home, your building, your people.
The homes and floorplans, the spaces you share, and the team who built it.
Know your home, inside out.
Every home at Sapperton Living — bedrooms, bathrooms, square footage, and the full plan to view or download.
Building 1
Type B
3 bed · 2.5 bath
1,238 sq.ft. interior
46 sq.ft. porch · 140 sq.ft. front yard
Type A
4 bed · 3.5 bath
1,804 sq.ft. + 301 sq.ft. garage
2,105 sq.ft. total
75 sq.ft. porch · 177 sq.ft. front yard
Type A
4 bed · 3.5 bath
1,804 sq.ft. + 301 sq.ft. garage
2,105 sq.ft. total
75 sq.ft. patio · 177 sq.ft. front yard
Type A1
4 bed · 3.5 bath
1,804 sq.ft. + 301 sq.ft. garage
2,105 sq.ft. total
75 sq.ft. patio · 174 sq.ft. front yard
Building 2
Type C1
4 bed · 3.5 bath
1,718 sq.ft. + 268 sq.ft. garage
1,986 sq.ft. total
191 sq.ft. patio
Type C
4 bed · 3.5 bath
1,697 sq.ft. + 265 sq.ft. garage
1,962 sq.ft. total
191 sq.ft. patio
Type C
4 bed · 3.5 bath
1,697 sq.ft. + 265 sq.ft. garage
1,962 sq.ft. total
191 sq.ft. patio
Type C
4 bed · 2.5 bath
1,720 sq.ft. + 266 sq.ft. garage
1,986 sq.ft. total
191 sq.ft. patio
Type C2
4 bed · 3.5 bath
1,720 sq.ft. + 266 sq.ft. garage
1,986 sq.ft. total
191 sq.ft. patio
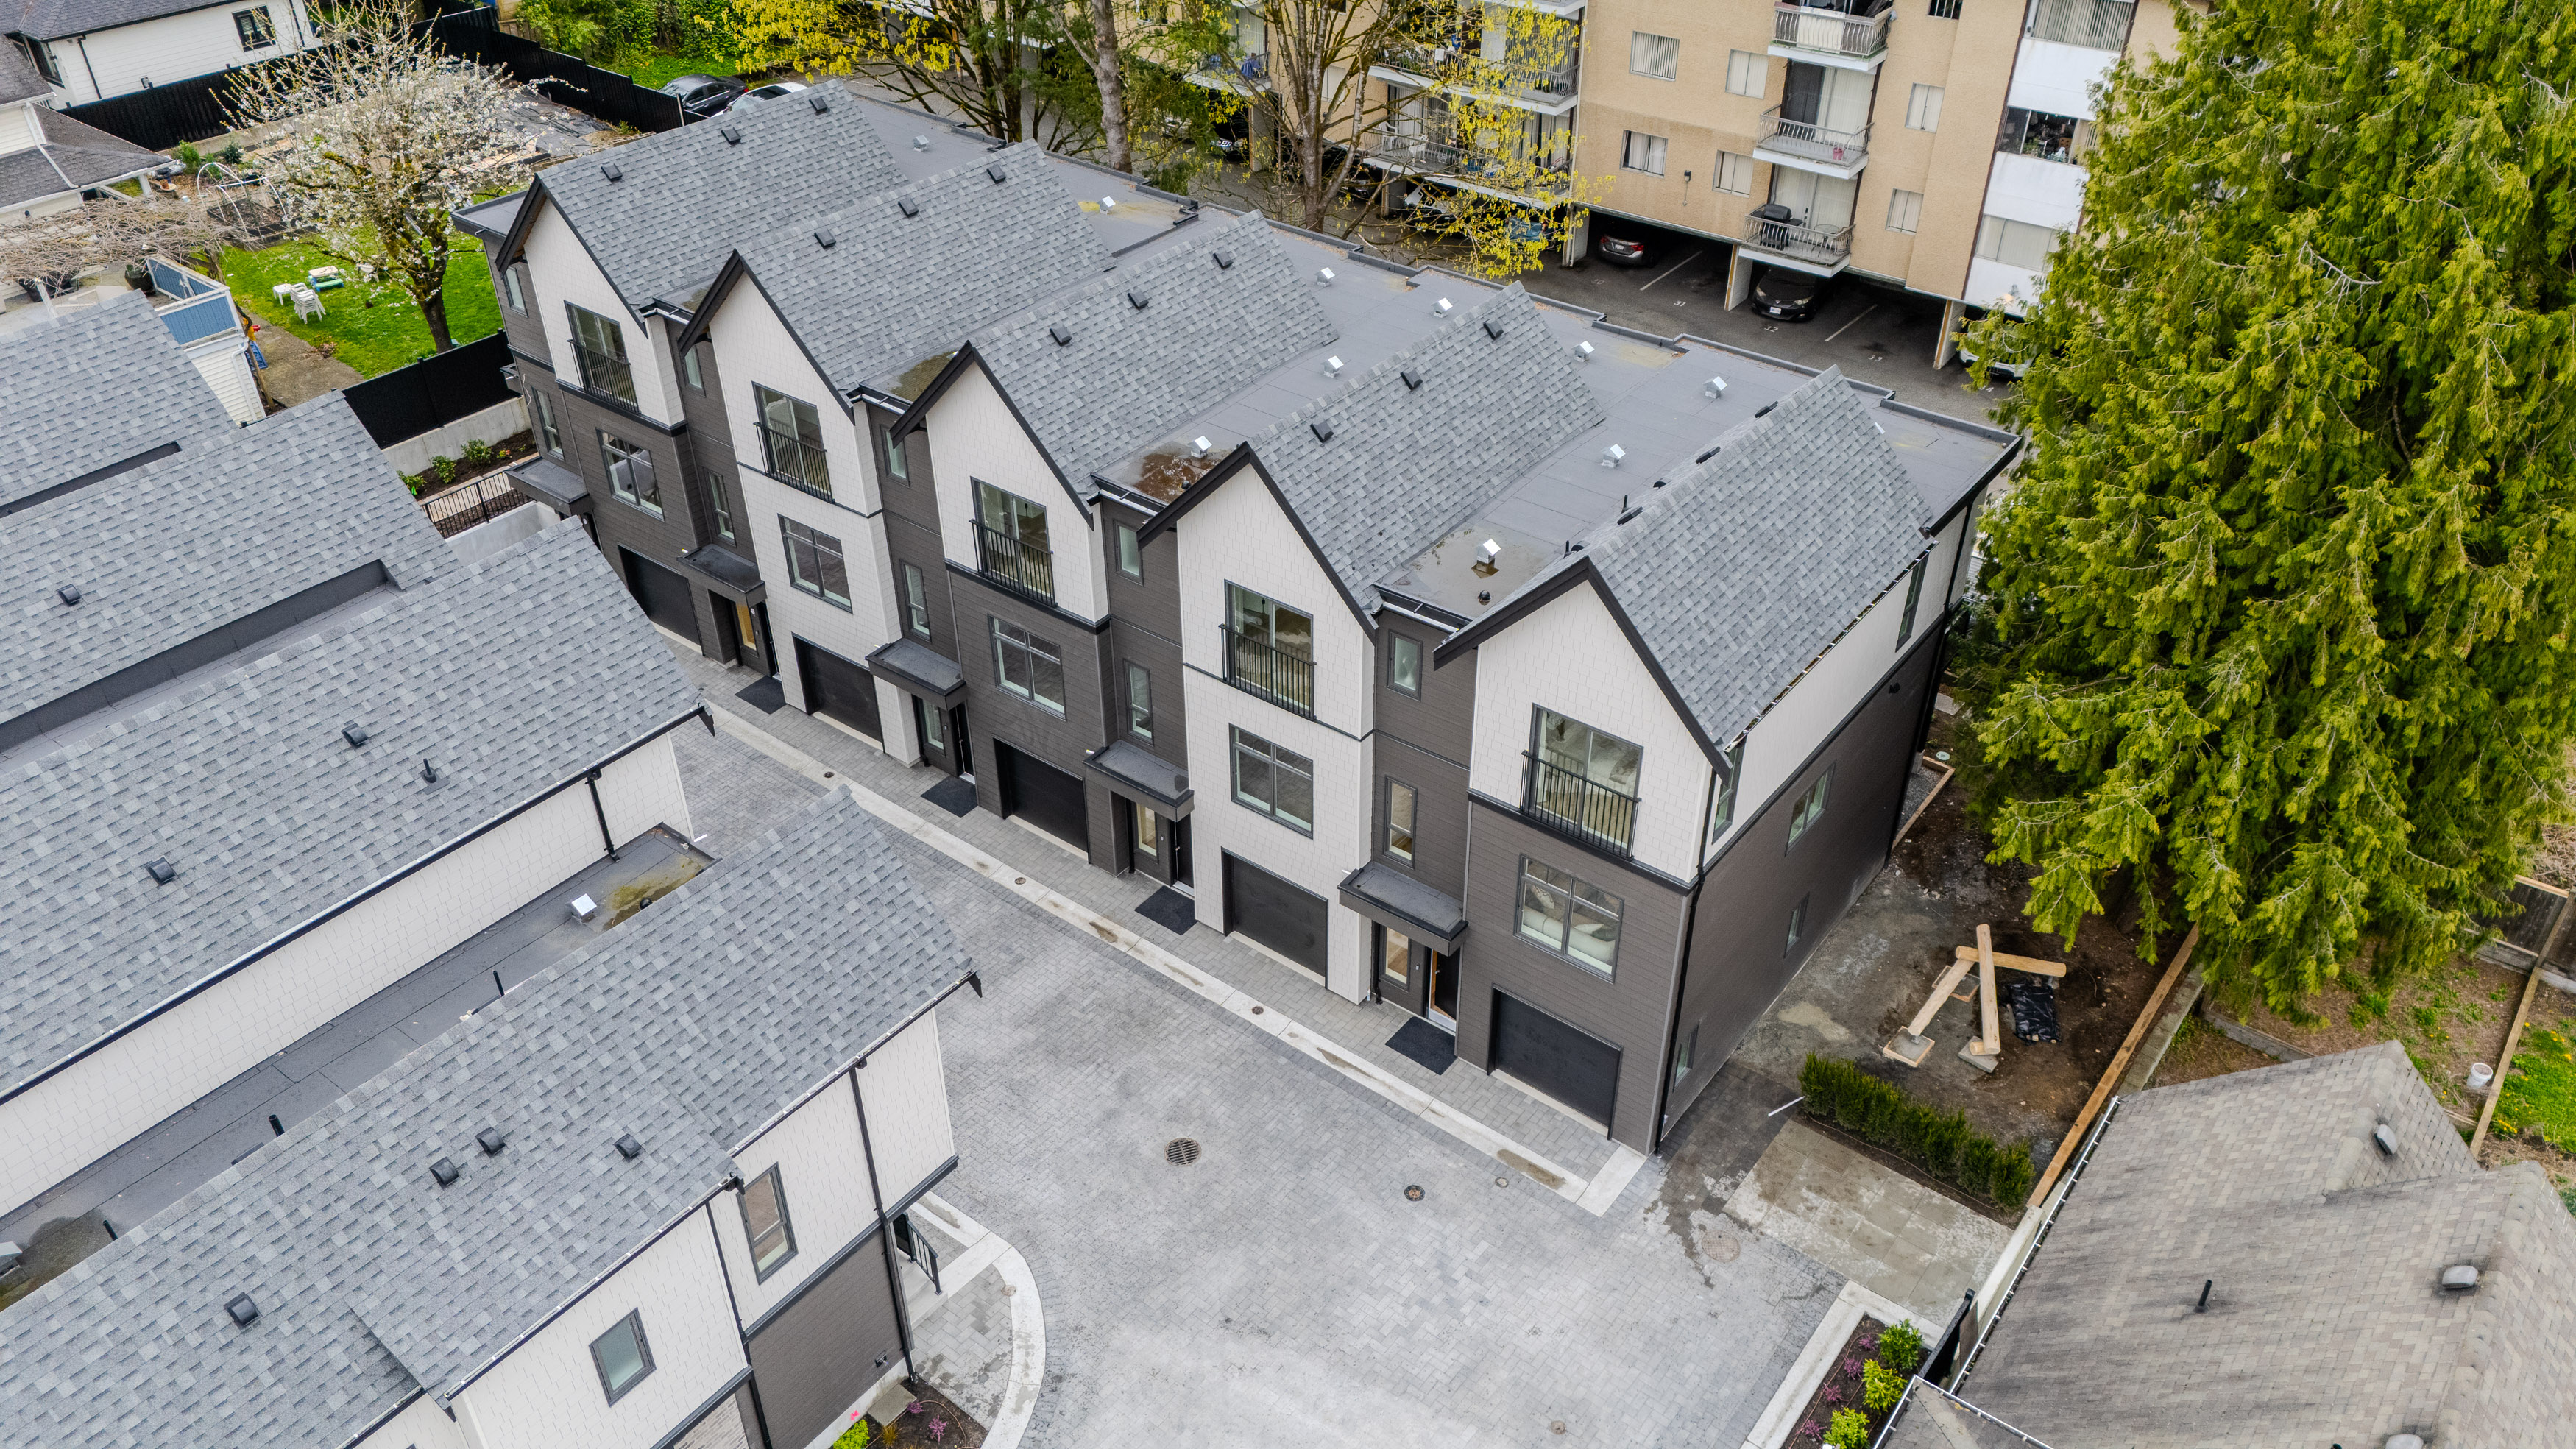
A home you'll love — and a community you'll thrive in.
Owning in a strata is different from a detached home. We make the governance, finances, and community side feel as considered as your new space.
Get startedSapperton Living
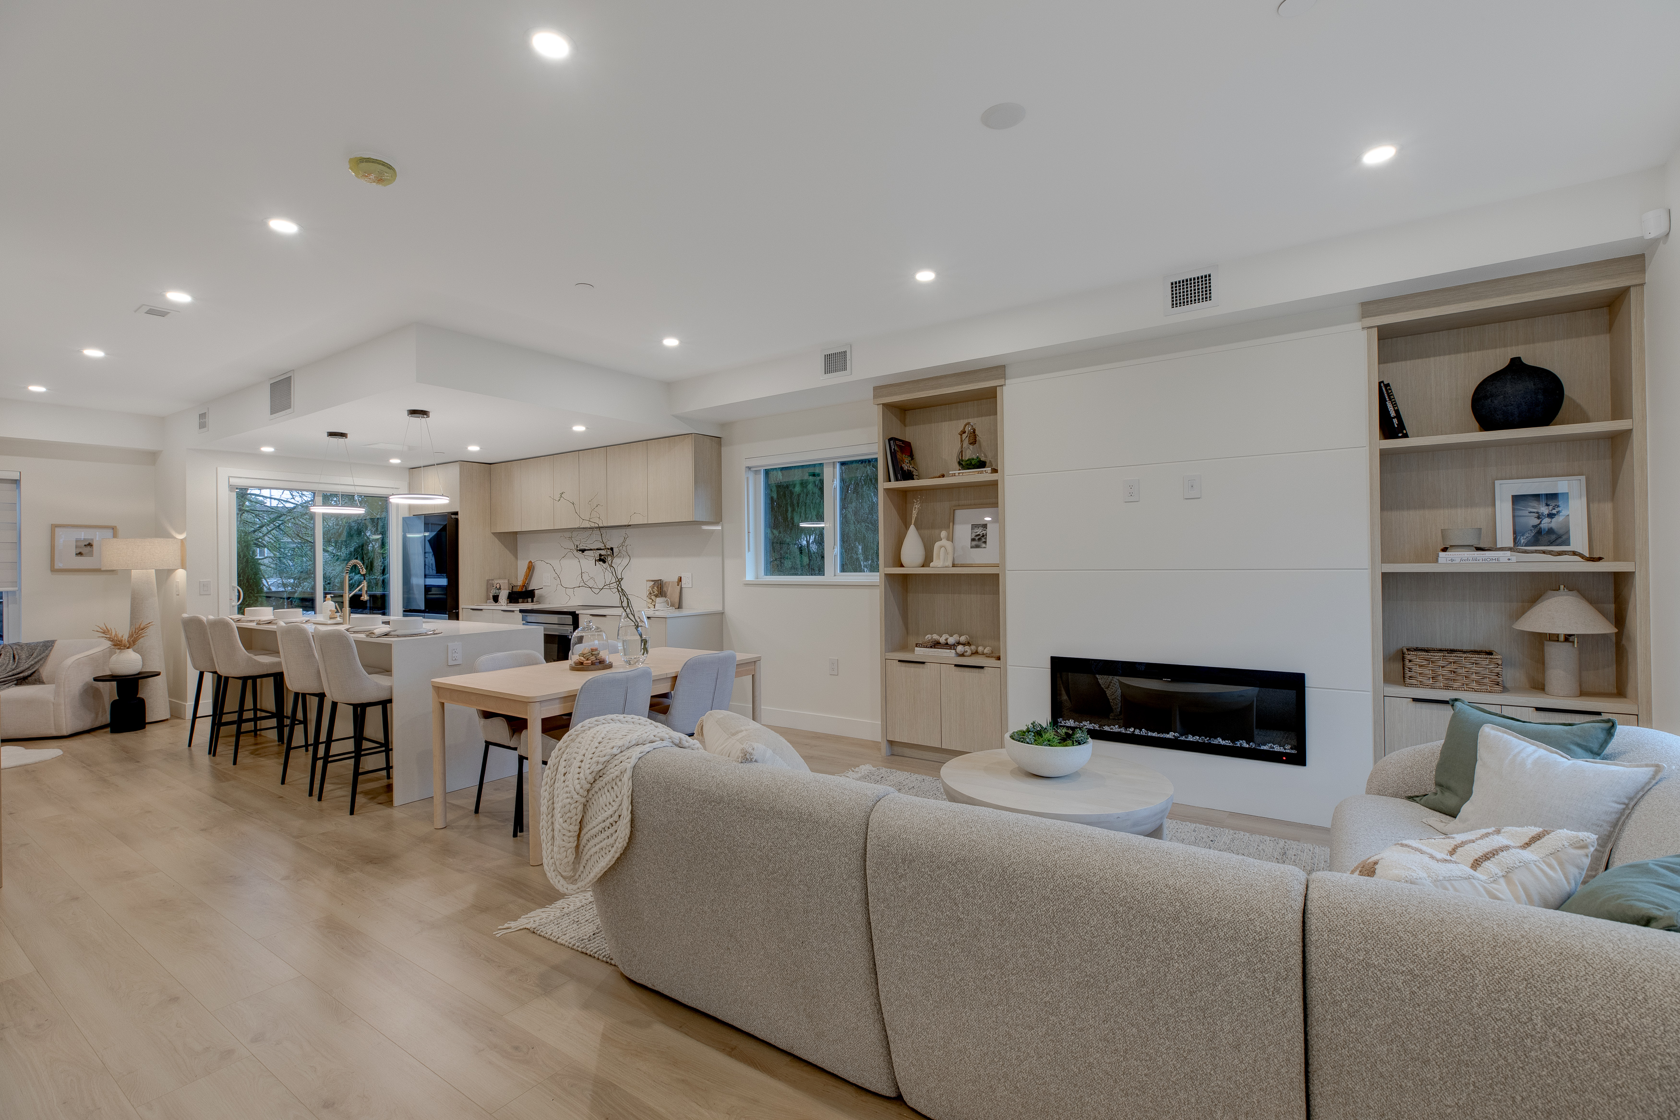
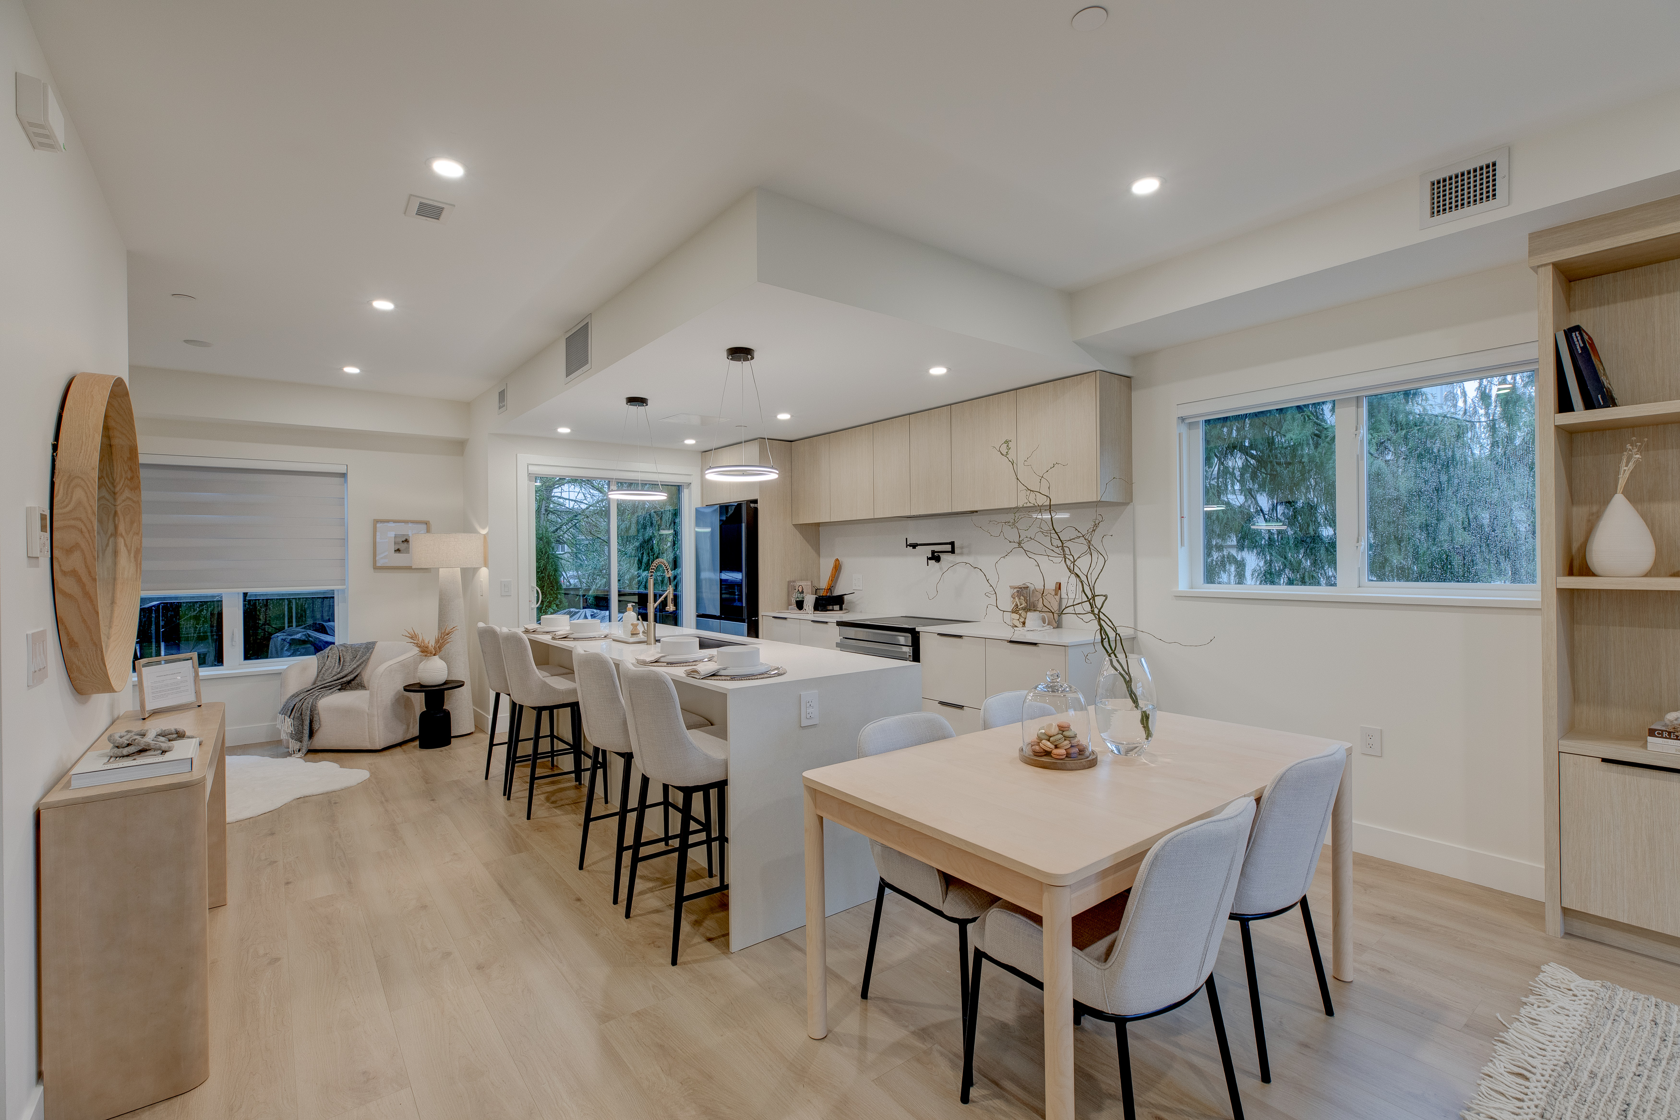
Crafted by a considered team.




Groundbreaking Strata — Katharine Olson
Consulting & education for self-managed stratas and multiplex builders